
BEDS3
BATHS1 full
SQUARE FEET912
MLS#S1717136
STATUSActive
PROPERTY TYPEResidential - Single Family
SCHOOLJamesville-Dewitt
Property Description
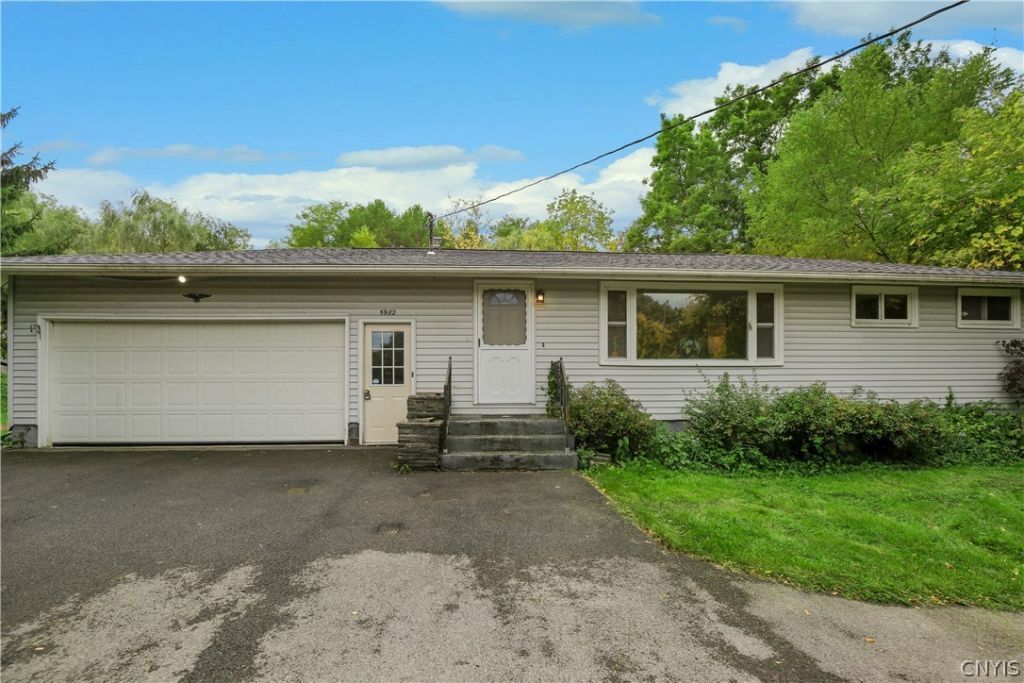
What an amazing value! This ranch located in the J-D School District has been updated and is ready for you to move in. The owners have just had the interior of the home freshly painted, the hardwood floors refinished and sealed, installed a brand new thermostat and corrected old plumbing issues in the basement. The receipts for all of this work are available in the attachments. The home features an oversized garage, a HUGE yard, vinyl siding and is walking distance to a restaurant and convenience store. In addition its the perfect spot for those wishing to avoid the road construction that will be ongoing in our area for years to come. This home is cozy but not cramped and offers 3 bedroom and a recently remodeled full bath. This home will draw a great deal of attention so don't snooze and lose! Act today and take a look at the best value in the J-D School System!
Property Features
Property Type: Residential - Single Family
Basement: Full
Garage: 2 car attached
Heating: Gas, Forced Air
Home Style: Ranch
Lot Size: 0.61 Acres
Roof Type: Asphalt, Architectural, Shingle
Stories: 1.0
Taxes: $5,315
Year Built: 1955
Amenities
Breakfast Area
Entrance Foyer
Living/Dining Room
Bedroom on Main Level
Blacktop Driveway
Feature Descriptions
Appliances: Dryer, Dishwasher, Electric Oven, Electric Range, Free-Standing Range, Gas Water Heater, Oven, Refrigerator, Washer
Days on Site: 1
Exterior: Vinyl Siding, Copper Plumbing
Flooring: Hardwood, Laminate, Varies
Laundry: In Basement
Lot: Rectangular, Rectangular Lot, Residential Lot
Lot Dimensions: 111X232
Parcel#: 312689-082-000-0006-007-000-0000
Parking: Attached, Electricity, Garage
Parking Notes: Attached, Electricity, Garage
Sewer: Septic Tank
Utilities: Electricity Connected, High Speed Internet Available, Water Connected
Water: Connected, Public
Local Schools
School District: Jamesville-Dewitt
Listed By / Shown By
Listing By
Agency Name: Arquette & Associates,REALTORS
Agency Phone: 315-446-4100
Shown By
Agent Name: Jim Knight
Agent Phone: (716) 998-0199
Agency Title: MJ Peterson Real Estate

Estimate Your Payment
Estimated Payment
$ 920.94 per month $422.64 Principal & Interest $442.92 Property Tax $55.39 Homeowner's Insurance
5982 Sewickley Drive | MLS# S1717136
This single family home located at 5982 Sewickley Drive, Jamesville, NY 13078 is currently listed for sale with an asking price of $189,900. This property was built in 1955 and has 3 bedrooms and 1 full baths with 912 sq. ft. Sewickley Drive is located within the Jamesville-Dewitt school district. Search Jamesville real estate on jknight.mjpeterson.com today.