
BEDS2
BATHS2 full
SQUARE FEET1,784
MLS#R1719963
STATUSActive
PROPERTY TYPEResidential - Townhouse
SUBDIVISIONWells Lndg
SCHOOLEast Rochester
Property Description
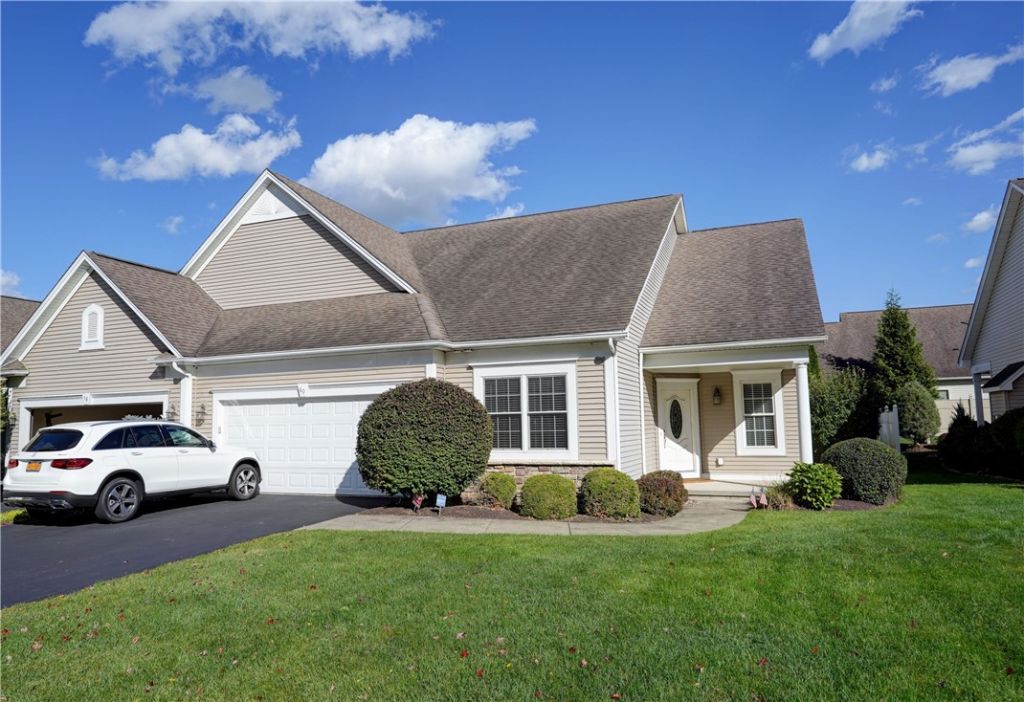
**RARE OPPORTUNITY** A true RANCH END UNIT with no steps in GREAT LOCATION! Enjoy easy living inside and out with generous living spaces offering plenty of flexibility, plus the convenience of a professionally managed HOA! This nicely appointed townhome is loaded with features such as a granite kitchen with stainless steel appliances and breakfast bar, spacious primary suite with large walk-in closet, double granite vanity, plus tub AND shower, oversized great room with gas fireplace, first floor laundry, gleaming hardwood floors, Andersen windows, 9' ceilings and other cathedral styles, pocket and 2 panel doors, widespread faucets throughout, plantation shutters, recessed lighting, loads of storage in full basement, private covered outdoor patio, and so much more (see HD video tour)! 2 bedrooms PLUS a flex room/office/den that could easily serve as an ADDITIONAL BEDROOM, along with 2 full baths. All located minutes from shopping, dining, parks, schools, recreation, and expressways. Delayed Negotiations begin Tuesday, 10/20 @ 12:00PM - THIS IS THE ONE YOU'VE BEEN LOOKING FOR!
Property Features
Property Type: Residential - Townhouse
Basement: Full, Sump Pump
Cooling: Central Air
Fireplaces: 1
Garage: 2 car attached
Heating: Gas, Forced Air
Lot Size: 0.11 Acres
Roof Type: Asphalt
Stories: 1.0
Taxes: $13,359
Year Built: 2009
Amenities
Breakfast Bar
Ceiling Fan(s)
Cathedral Ceiling(s)
Den
Entrance Foyer
Eat-in Kitchen
Granite Counters
Other
See Remarks
Sliding Glass Door(s)
Bedroom on Main Level
Convertible Bedroom
Bath in Primary Bedroom
Main Level Primary
Primary Suite
Programmable Thermostat
Patio
Feature Descriptions
Appliances: Dishwasher, Electric Oven, Electric Range, Disposal, Gas Water Heater, Microwave, Refrigerator
Door Features: Sliding Doors
Exterior: Vinyl Siding, PEX Plumbing
Flooring: Carpet, Hardwood, Tile, Varies
HOA Fee: 340/ Monthly
Laundry: Main Level
Lot: Other, Rectangular, Rectangular Lot, Residential Lot, See Remarks
Lot Dimensions: 53X110
Parcel#: 265801-152-530-0001-056-100
Parking: Attached, Garage, Other, See Remarks, Garage Door Opener
Parking Notes: Attached, Garage, Other, See Remarks, Garage Door Open
Patio/Porch: Open, Patio, Porch
Pets Allowed: Cats OK, Dogs OK, Number Limit
Security: Security System Owned
Sewer: Connected
Utilities: Cable Available, High Speed Internet Available, Sewer Connected, Water Connected
Water: Connected, Public
Window: Thermal Windows
Local Schools
School District: East Rochester
Listed By / Shown By
Listing By
Agency Name: Charles F. Ryan REALTORS
Agency Phone: 585-586-0300
Shown By
Agent Name: Jim Knight
Agent Phone: (716) 998-0199
Agency Title: MJ Peterson Real Estate

Estimate Your Payment
Estimated Payment
$ 1,991.76 per month $776.72 Principal & Interest $1,113.25 Property Tax $101.79 Homeowner's Insurance
60 Waterworks Drive | MLS# R1719963
This townhouse located at 60 Waterworks Drive, East Rochester, NY 14445 is currently listed for sale with an asking price of $349,000. This property was built in 2009 and has 2 bedrooms and 2 full baths with 1784 sq. ft. Waterworks Drive is located in the Wells Lndg subdivision within the East Rochester school district. Search Wells Lndg real estate on jknight.mjpeterson.com today.