
BEDS2
BATHS2 full
SQUARE FEET1,554
MLS#R1707239
STATUSActive
PROPERTY TYPEResidential - Single Family
SCHOOLHorseheads
Property Description
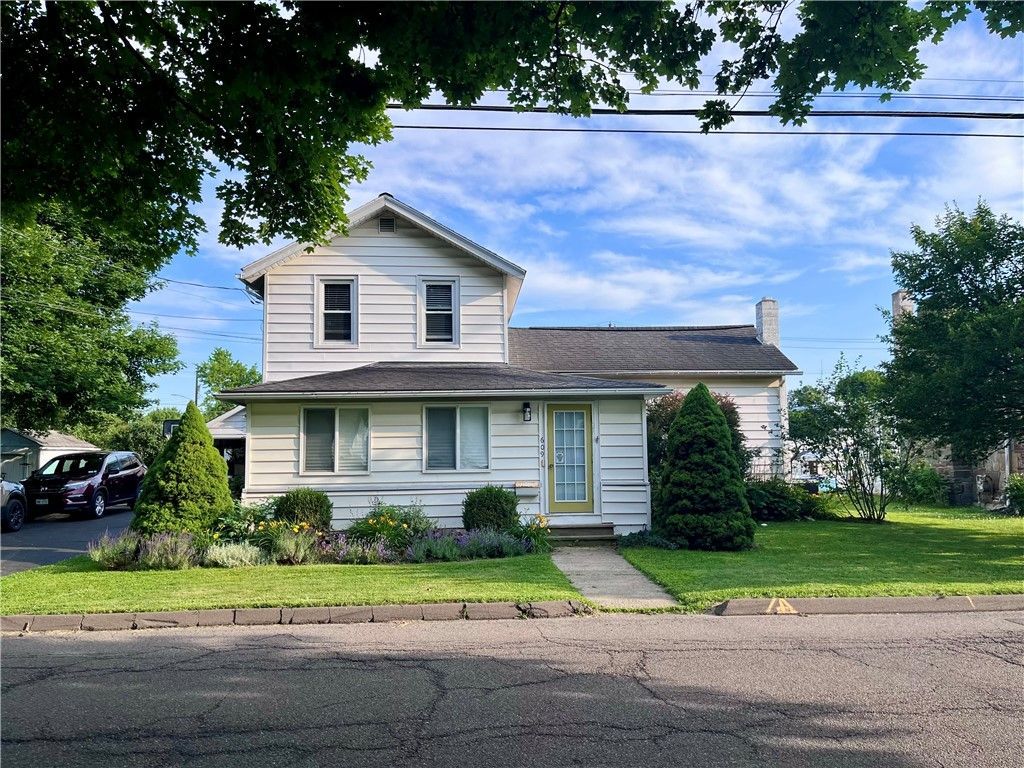
Welcome home to this charming 2-story residence in the Village, offering character, versatility & plenty of space inside & out. Conveniently located close to restaurants, shopping, schools, and everyday amenities, this home is perfectly situated for easy living. The 1st. floor features a convenient laundry area, an owners suite, an additional full bathroom, & a lovely sized dining room. A nice feature is the heated , window- filled front porch, with an abundance of natural light , that could easily become a cozy study, home office, workout room, or whatever suits your lifestyle. Step outside to discover a special backyard filled with mature plants, fruit-bearing trees, and a garden area. The backyard is a completely fenced private area for entertaining relaxing. Best of all the property encompasses a full 2 lots that is hard to find. A 1 car garage adds convenient parking and storage. This home offers flexible living areas, nice sized lot, and an opportunity to create a place that feels like your own.
Property Features
Property Type: Residential - Single Family
Basement: CrawlSpace, Full
Fenced: Yes
Garage: 1
Heating: Gas, ForcedAir
Home Style: HistoricAntique, TwoStory
Lot Size: 0.24 Acres
Stories: 2.0
Taxes: $4,480
Year Built: 1930
Amenities
BreakfastBar
CeilingFans
SeparateFormalDiningRoom
SeparateFormalLivingRoom
HomeOffice
Storage
BathInPrimaryBedroom
MainLevelPrimary
PrimarySuite
ProgrammableThermostat
BlacktopDriveway
FullyFenced
Feature Descriptions
Appliances: Dryer, Dishwasher, GasOven, GasRange, GasWaterHeater, Refrigerator, Washer
Days on Site: 2
Exterior: VinylSiding
Fencing: Full
Flooring: Carpet, Laminate, Other, SeeRemarks, Varies, Vinyl
Laundry: MainLevel
Lot: Rectangular, RectangularLot, ResidentialLot
Lot Dimensions: 146X72
Parcel#: 073401-059-009-0001-003-000-0000
Parking: Detached, Garage, Driveway
Parking Notes: Detached, Garage, Driveway
Sewer: Connected
Utilities: HighSpeedInternetAvailable, SewerConnected, WaterConnected
Water: Connected, Public
Local Schools
School District: Horseheads
Listed By / Shown By
Listing By
Agency Name: Signature Properties
Agency Phone: (607) 796-9817
Shown By
Agent Name: Jim Knight
Agent Phone: (716) 998-0199
Agency Title: MJ Peterson Real Estate

Estimate Your Payment
Estimated Payment
$ 838.77 per month $411.51 Principal & Interest $373.33 Property Tax $53.93 Homeowner's Insurance
609 Westlake Street | MLS# R1707239
This single family home located at 609 Westlake Street, Horseheads, NY 14845 is currently listed for sale with an asking price of $184,900. This property was built in 1930 and has 2 bedrooms and 2 full baths with 1554 sq. ft. Westlake Street is located within the Horseheads school district. Search Horseheads real estate on jknight.mjpeterson.com today.