
BEDS4
BATHS2 full 1 partial
SQUARE FEET2,016
MLS#B1710214
STATUSActive
PROPERTY TYPEResidential - Single Family
SCHOOLWest Seneca
Property Description
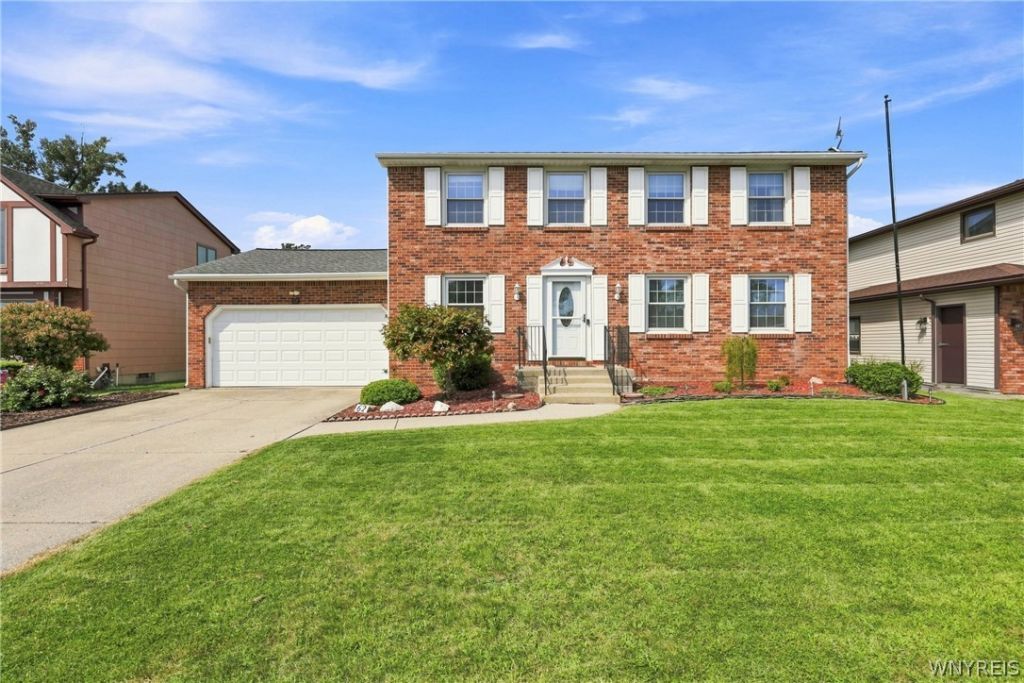
This spacious, beautifully designed home offers the ideal combination of comfort, functionality, and pride of ownership. Lovingly cared for by the same family that built it, this home features four generously sized bedrooms, 2.5 baths, and a thoughtful floor plan perfectly suited for both everyday living and entertaining. The first floor welcomes you with a bright living room, comfortable family room, formal dining room, and a spacious kitchen. Just off the kitchen is a beautiful sunroom addition overlooking the backyard - a wonderful place to relax and enjoy the peaceful outdoor setting throughout the seasons. From the sunroom, take in views of the beautifully manicured, fully fenced yard, complete with gorgeous gardens and a tranquil waterfall fountain that flows into a koi pond. With no rear neighbors and the property backing directly to the park, the backyard offers a wonderful combination of privacy, natural beauty, and open space. Adding even more to the home's appeal is a dedicated hot tub room located off the back of the garage, creating a private space to unwind and enjoy year-round. A convenient first-floor half bath completes the main level. Upstairs, you'll find four spacious bedrooms, including an impressive primary suite featuring a large walk-in closet and private full bath. An additional full bathroom is conveniently located off the hallway to serve the remaining bedrooms. The large, partially finished basement offers even more flexible living space - perfect for a recreation room, home gym, hobbies, office space, storage, or whatever best suits your needs. This home has been exceptionally well maintained and offers added peace of mind with a furnace and central A/C approximately three years old, a Generac whole-house generator, and a roof approximately 10 years old. Whether relaxing in the sunroom, enjoying the gardens and koi pond, soaking in the hot tub, entertaining in the backyard, or simply appreciating the peaceful park setting, this home offers something truly special.
Property Features
Property Type: Residential - Single Family
Basement: Full, Partially Finished
Cooling: Central Air
Fenced: Yes
Fireplaces: 1
Garage: 2 car attached
Heating: Gas, Forced Air
Home Style: Colonial, Two Story
Lot Size: 0.20 Acres
Roof Type: Architectural, Shingle
Stories: 2.0
Taxes: $7,447
Year Built: 1980
Amenities
Separate/Formal Dining Room
Separate/Formal Living Room
Bath in Primary Bedroom
Concrete Driveway
Fully Fenced
Hot Tub/Spa
Patio
Feature Descriptions
Appliances: Dishwasher, Electric Oven, Electric Range, Gas Water Heater, Microwave
Exterior: Brick, Frame
Fencing: Full
Flooring: Carpet, Hardwood, Other, See Remarks, Varies
Hot Tub: Yes
Laundry: In Basement
Lot: Rectangular, Rectangular Lot, Residential Lot
Lot Dimensions: 65X133
Parcel#: 146800-124-180-0001-052-000
Parking: Attached, Garage
Parking Notes: Attached, Garage
Patio/Porch: Patio
Sewer: Connected
Spa: Yes
Utilities: Sewer Connected, Water Connected
Water: Connected, Public
Local Schools
School District: West Seneca
Listed By / Shown By
Listing By
Agency Name: Prestige Family Realty
Agency Contact: 716-425-4502
Shown By
Agent Name: Jim Knight
Agent Phone: (716) 998-0199
Agency Title: MJ Peterson Real Estate

Estimate Your Payment
Estimated Payment
$ 1,501.36 per month $778.73 Principal & Interest $620.58 Property Tax $102.05 Homeowner's Insurance
62 Deer Chase Road | MLS# B1710214
This single family home located at 62 Deer Chase Road, Buffalo, NY 14224 is currently listed for sale with an asking price of $349,900. This property was built in 1980 and has 4 bedrooms and 2 full and 1 partial baths with 2016 sq. ft. Deer Chase Road is located within the West Seneca school district. Search Buffalo real estate on jknight.mjpeterson.com today.