
BEDS3
BATHS1 full
SQUARE FEET1,152
MLS#R1709956
STATUSActive
PROPERTY TYPEResidential - Single Family
SUBDIVISIONMun Subn 16 48
SCHOOLRochester
Property Description
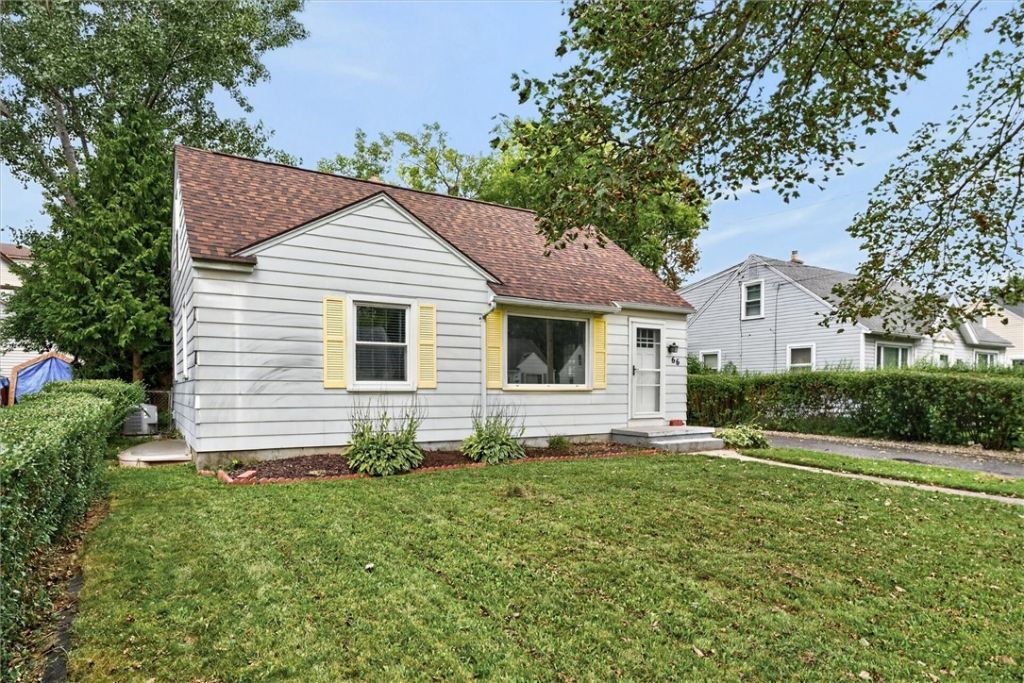
Welcome to 66 Ashwood Dr! This charming and well-kept home offers a comfortable layout, plenty of natural light, and several important updates already completed. The main level features an inviting living room with newer vinyl flooring that flows throughout the home, a functional kitchen, and a full bathroom. The finished upper level provides additional flexible living space that can be used as a bedroom, home office, or bonus room. Enjoy the convenience of a detached garage, private backyard, and manageable yard space with mature landscaping. Major mechanical updates include a furnace and central air conditioning system installed within the past 5 years, along with a brand-new hot water tank installed less than one year ago. Located in Rochester's 14609 area, this home offers a great combination of comfort, functionality, and value. Move right in and put your own personal touch on this inviting property! Delayed negotiations until 8/31/2026 at 5:00PM.
Property Features
Property Type: Residential - Single Family
Basement: Full, Partially Finished
Cooling: Central Air
Garage: 1
Heating: Gas, Forced Air
Home Style: Cape Cod
Lot Size: 0.13 Acres
Roof Type: Asphalt
Stories: 2.0
Taxes: $3,159
Year Built: 1949
Amenities
Ceiling Fan(s)
Entrance Foyer
Eat-in Kitchen
Separate/Formal Living Room
Bedroom on Main Level
Programmable Thermostat
Blacktop Driveway
Feature Descriptions
Appliances: Dryer, Dishwasher, Gas Cooktop, Gas Oven, Gas Range, Gas Water Heater, Microwave, Refrigerator, Washer
Community Features: Trails/Paths
Days on Site: 2
Exterior: Aluminum Siding, Copper Plumbing, PEX Plumbing
Flooring: Carpet, Luxury Vinyl, Tile, Varies
Laundry: In Basement
Lot: Near Public Transit, Rectangular, Rectangular Lot, Residential Lot
Lot Dimensions: 56X107
Parcel#: 261400-092-690-0002-018-000-0000
Parking: Detached, Garage
Parking Notes: Detached, Garage
Sewer: Connected
Utilities: Sewer Connected, Water Connected
Water: Connected, Public
Local Schools
School District: Rochester
Listed By / Shown By
Listing By
Agency Name: Keller Williams Realty Greater Rochester
Agency Contact: 585-412-3468
Shown By
Agent Name: Jim Knight
Agent Phone: (716) 998-0199
Agency Title: MJ Peterson Real Estate

Estimate Your Payment
Estimated Payment
$ 665.76 per month $355.87 Principal & Interest $263.25 Property Tax $46.64 Homeowner's Insurance
66 Ashwood Drive | MLS# R1709956
This single family home located at 66 Ashwood Drive, Rochester, NY 14609 is currently listed for sale with an asking price of $159,900. This property was built in 1949 and has 3 bedrooms and 1 full baths with 1152 sq. ft. Ashwood Drive is located in the Mun Subn 16 48 subdivision within the Rochester school district. Search Mun Subn 16 48 real estate on jknight.mjpeterson.com today.