
BEDS4
BATHS3 full 1 partial
SQUARE FEET2,037
MLS#R1721584
STATUSActive
PROPERTY TYPEResidential - Single Family
SCHOOLVictor
Property Description
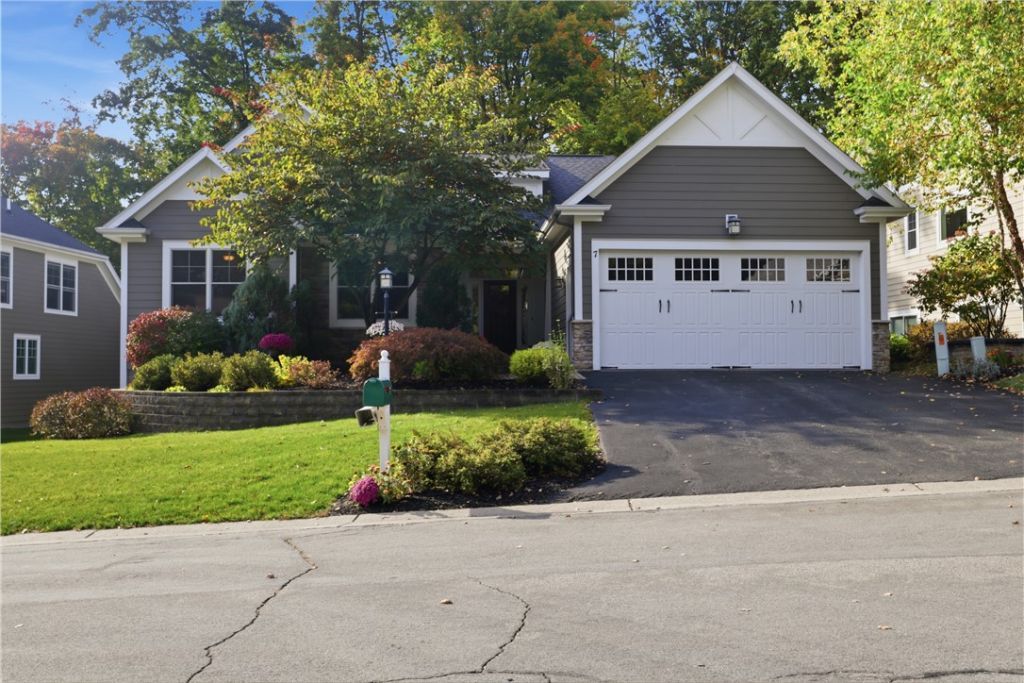
Welcome to this bright and cheerful ranch in Cobblestone Creek / Highland Green, where easy living meets warmth and charm. Beautiful hardwood floors, thoughtful built-ins, and a stunning two-sided gas fireplace create an inviting atmosphere. The cozy enclosed porch, complete with access to the fireplace, offers the perfect place to relax and enjoy the changing seasons. A charming coffee/wine nook with a wine chiller adds both character and convenience. The spacious primary suite provides a peaceful retreat! The beautifully finished lower level features an additional bedroom and full bath, ideal for guests or flexible living space. Step outside to enjoy the patio and private backyard, perfect for quiet mornings or casual gatherings. With a small HOA covering landscaping and snow removal, you can spend less time on maintenance and more time enjoying all this lovely home has to offer. A wonderful opportunity to enjoy comfortable, low-maintenance living in a warm and welcoming setting. Delayed negotiations with offers due 10/20 by 10AM
Property Features
Property Type: Residential - Single Family
Basement: Finished
Cooling: CentralAir
Fireplaces: 1
Garage: 2 car attached
Heating: Gas
Home Style: Ranch
Lot Size: 0.10 Acres
Stories: 1.0
Taxes: $13,654
Year Built: 2012
Amenities
EntranceFoyer
EatInKitchen
SeparateFormalLivingRoom
LivingDiningRoom
MainLevelPrimary
PrimarySuite
ProgrammableThermostat
BlacktopDriveway
Deck
Patio
Feature Descriptions
Appliances: Dryer, Dishwasher, Disposal, GasOven, GasRange, GasWaterHeater, Refrigerator, WineCooler, Washer
Exterior: CompositeSiding
Flooring: Carpet, Hardwood, Tile, Varies
HOA Fee: 2200/ Annually
Laundry: MainLevel
Lot: Rectangular, RectangularLot, ResidentialLot
Lot Dimensions: 66X65
Parcel#: 324889-007-001-0006-631-000
Parking: Attached, Garage, Driveway, GarageDoorOpener
Parking Notes: Attached, Garage, Driveway, GarageDoorOpener
Patio/Porch: Deck, Patio
Sewer: Connected
Utilities: SewerConnected, WaterConnected
Water: Connected, Public
Local Schools
School District: Victor
Listed By / Shown By
Listing By
Agency Name: Hunt Real Estate ERA/Columbus
Agency Contact: 585-469-4265
Shown By
Agent Name: Jim Knight
Agent Phone: (716) 998-0199
Agency Title: MJ Peterson Real Estate

Estimate Your Payment
Estimated Payment
$ 2,647.92 per month $1,335.12 Principal & Interest $1,137.83 Property Tax $174.97 Homeowner's Insurance
7 Highland Green | MLS# R1721584
This single family home located at 7 Highland Green, Victor, NY 14564 is currently listed for sale with an asking price of $599,900. This property was built in 2012 and has 4 bedrooms and 3 full and 1 partial baths with 2037 sq. ft. Highland Green is located within the Victor school district. Search Victor real estate on jknight.mjpeterson.com today.