
BEDS3
BATHS1 full
SQUARE FEET1,280
MLS#B1710198
STATUSActive
PROPERTY TYPEResidential - Single Family
SCHOOLBuffalo
Property Description
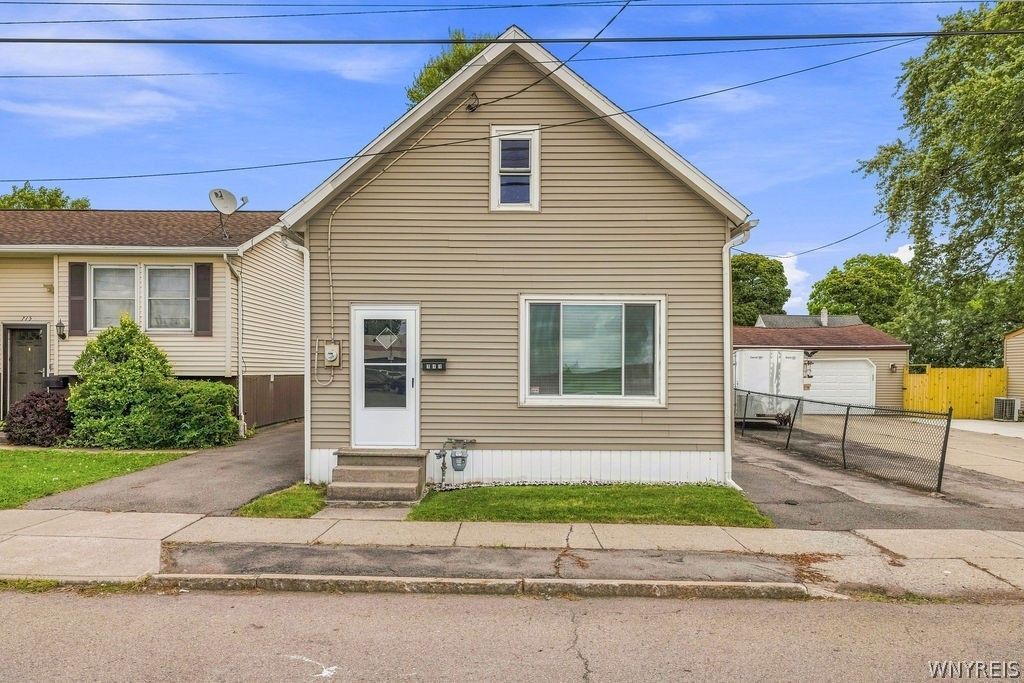
Seller will consider offers starting at $149,900. Welcome to 711 S Ogden Street, a bright and beautifully renovated ranch in Buffalo's Lovejoy neighborhood, conveniently located near the Cheektowaga border, Dingens Park, shopping, restaurants, public transportation and major thruways. The fully renovated first floor features two bedrooms, a spacious kitchen with ample cabinet and counter space, and new appliances. A formal dining room and generously sized living room provide plenty of space for everyday living and entertaining. The updated full bath features a fresh, clean tub surround, and laundry hookups are conveniently located just outside the large primary bedroom with recessed lighting. The expansive unfinished walk-up attic offers potential for a third bedroom, an additional bathroom, and bonus living space. Outside, you'll find a driveway with ample parking space, a fenced-in yard, and a 1-car detached garage.
Property Features
Property Type: Residential - Single Family
Basement: Crawl Space
Garage: 1
Heating: Gas, Baseboard
Home Style: Other, Ranch, See Remarks
Lot Size: 0.06 Acres
Roof Type: Architectural, Shingle
Stories: 2.0
Taxes: $1,646
Year Built: 1900
Amenities
Ceiling Fan(s)
Separate/Formal Dining Room
Eat-in Kitchen
Separate/Formal Living Room
Other
See Remarks
Bedroom on Main Level
Convertible Bedroom
Main Level Primary
Blacktop Driveway
Fence
Feature Descriptions
Appliances: Free-Standing Range, Gas Water Heater, Microwave, Oven, Refrigerator
Days on Site: 2
Exterior: Vinyl Siding
Fencing: Partial
Flooring: Carpet, Ceramic Tile, Tile, Varies
Laundry: Main Level
Lot: Near Public Transit, Rectangular, Rectangular Lot
Lot Dimensions: 30X100
Parcel#: 140200-112-750-0003-033-000
Parking: Detached, Garage, Storage
Parking Notes: Detached, Garage, Storage
Sewer: Connected
Utilities: Cable Available, High Speed Internet Available, Sewer Connected, Water Connected
Water: Connected, Public
Local Schools
School District: Buffalo
Listed By / Shown By
Listing By
Agency Name: Howard Hanna WNY Inc.
Agency Contact: 716-430-4299
Shown By
Agent Name: Jim Knight
Agent Phone: (716) 998-0199
Agency Title: MJ Peterson Real Estate

Estimate Your Payment
Estimated Payment
$ 514.50 per month $333.61 Principal & Interest $137.17 Property Tax $43.72 Homeowner's Insurance
711 S Ogden Street | MLS# B1710198
This single family home located at 711 S Ogden Street, Buffalo, NY 14206 is currently listed for sale with an asking price of $149,900. This property was built in 1900 and has 3 bedrooms and 1 full baths with 1280 sq. ft. S Ogden Street is located within the Buffalo school district. Search Buffalo real estate on jknight.mjpeterson.com today.