
BEDS2
BATHS2 full
SQUARE FEET1,214
MLS#B1722028
STATUSActive
PROPERTY TYPEResidential -
SCHOOLBuffalo
Property Description
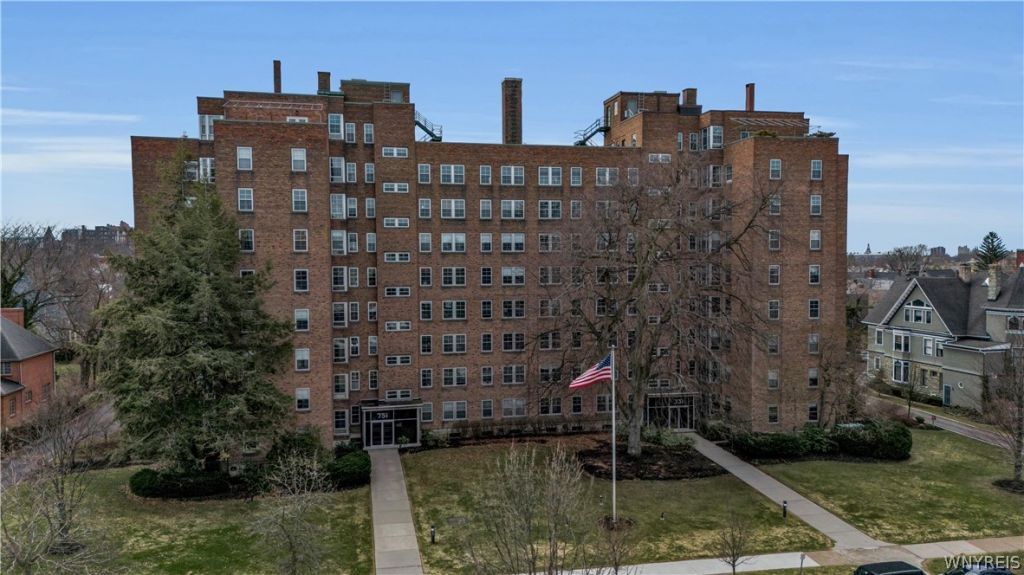
WALKING DISTANCE TO EVERY CONVENIENCE AND ACTIVITY THE ELMWOOD VILLAGE HAS TO OFFER ENTERING THIS 1214SQFT 2BED,2BATH CO-OP APT. YOU'RE GREETED WITH A GENEROUS FOYER & COAT CLOSET, WHICH LEADS TO THE LARGE OPEN PLAN LIVING & DINNING AREAS. CORNER WINDOWS FLOOD THE SPACE WITH NATURAL LIGHT & PROVIDE STUNNING VIEWS. PRIMARY BEDROOM W/ ENSUITE & WALKIN CLOSET. LARGE GUEST BEDROOM. PRACTICAL & FUNCTIONAL KITCHEN LAY OUT WITH 3 PANTRIES CLOSETS AND PLENTY OF CUPBOARD SPACE, CAN BE ACCESSED VIA THE DINING ROOM & FOYER. COMMUNAL ROOF TOP DECK AS WELL AS MATURE LUSH GARDENS IN THE BACKYARD PROVIDE MULTIPLE OPTIONS FOR AL FRESCO ENTERTAINING. ONE ASSIGNED SPOT IN THE HEATED, SECURE GARAGE AND ONE DESIGNATED STORAGE CLOSET IN THE BASEMENT. MONTHLY FEE OF $1687.00 INCLUDES ALL TAXES, UTILITIES, CABLE/INTERNET PKG, COMMON AREA & GROUNDS MAINTENANCE, SNOW REMOVAL, TRASH, RESERVE FUND AND MASTER INSURANCE. CONTRACT IS CONTINGENT UPON PURCHASERS' CO-OP APPLICATION, INTERVIEW AND BOARD APPROVAL.
Property Features
Property Type: Residential -
Basement: Full, WalkOutAccess
Garage: 1
Heating: Gas, Steam
Lot Size: 1.81 Acres
Stories: 1.0
Taxes: $3
Year Built: 1948
Amenities
EntranceFoyer
SeparateFormalLivingRoom
Intercom
Library
LivingDiningRoom
Pantry
Storage
BathInPrimaryBedroom
Barbecue
Feature Descriptions
Accessibility: AccessibleElevatorInstalled
Appliances: BuiltInRange, BuiltInOven, Dishwasher, GasWaterHeater, Microwave
Exterior: Brick
Flooring: Carpet, CeramicTile, Hardwood, Tile, Varies
HOA Fee: 1687/ Monthly
Lot: NearPublicTransit, Rectangular, RectangularLot
Lot Dimensions: 283X279
Other Equipment: Intercom
Parcel#: 140200-100-300-0003-020-000
Parking: Assigned, Covered, Detached, Garage, OneSpace, GarageDoorOpener
Parking Notes: Assigned, Covered, Detached, Garage, OneSpace, GarageDo
Pets Allowed: No
Sewer: Connected
Utilities: HighSpeedInternetAvailable, SewerConnected, WaterConnected
Water: Connected, Public
Local Schools
School District: Buffalo
Listed By / Shown By
Listing By
Agency Name: MJ Peterson Real Estate Inc.

Shown By
Agent Name: Jim Knight
Agent Phone: (716) 998-0199
Estimate Your Payment
Estimated Payment
$ 566.63 per month $500.75 Principal & Interest $0.25 Property Tax $65.63 Homeowner's Insurance
751 W Ferry Street , Unit 6CD | MLS# B1722028
This home located at 751 W Ferry Street , Unit 6CD, Buffalo, NY 14222 is currently listed for sale by MJ Peterson Real Estate Inc., with an asking price of $225,000. This property was built in 1948 and has 2 bedrooms and 2 full baths with 1214 sq. ft. W Ferry Street , Unit 6CD is located within the Buffalo school district. Search Buffalo real estate on jknight.mjpeterson.com today.