
BEDS3
BATHS1 full 1 partial
SQUARE FEET1,608
MLS#B1722191
STATUSActive
PROPERTY TYPEResidential - Single Family
SUBDIVISIONFlorence Place
SCHOOLLancaster
Property Description
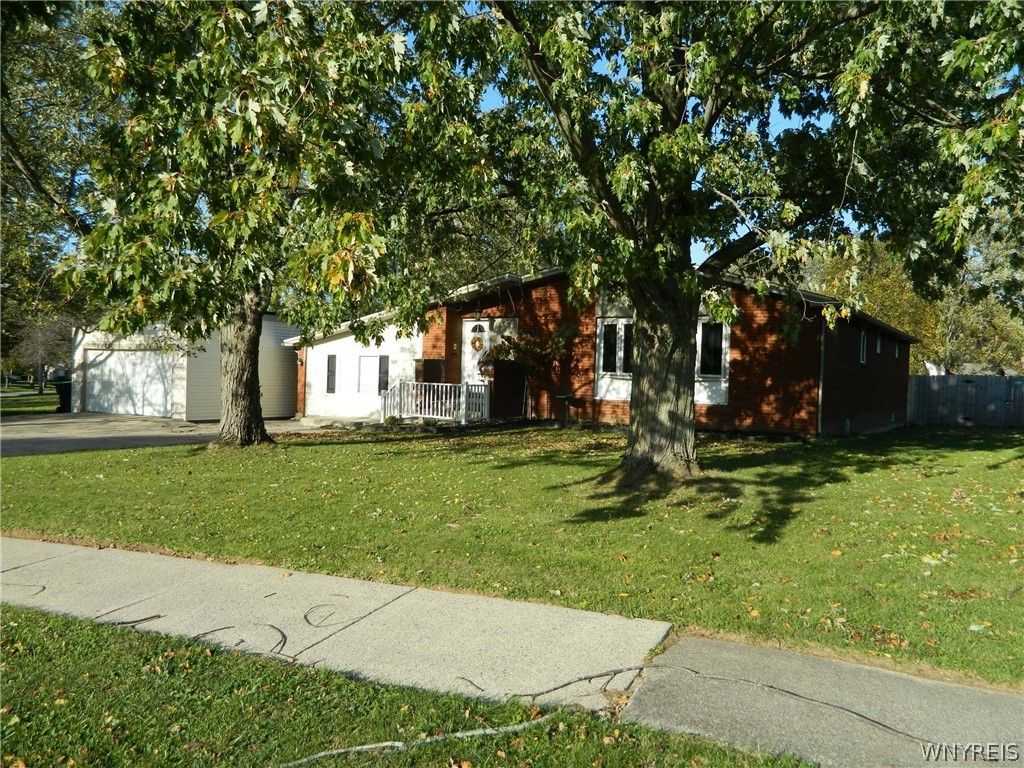
Interior photos to follow - Awesome Brick Ranch located in a highly desirable Village neighborhood. 3/4 acre fenced lot is located on a cul de sac and features a 700 sq ft 3 car garage, plenty of parking , rear patio and a storage shed. All this is in close proximaty to the beautiful Como Park and Village of Lancaster restaurants and shopping. Totally remodeled home was gutted down to the studs. New drywall, insulation, flooring, carpeting, high efficieny gas heating, new ductwork, central air conditioning, tankless water heater, sump pump, pex plumbing, 200 amp electical panel, new wiring, modern and recessed lighting, ceiling fans, new kitchen with appliances and totally refreshed bathrooms and many new windows. The 3 bedrooms are generously sized with lighted closets and the living/dining combination room is perfect for entertaining or holiday gatherings. The huge Great Room features a vaulted ceiling and is perfect for a host of activities. The freshly painted and carpeted basement offers a large flex space with almost unlimited options. Make sure you don't miss out on this one. Seller reserves the right to set an offer deadline and will review offers as they come in.
Property Features
Property Type: Residential - Single Family
Basement: Full, Partial, PartiallyFinished, SumpPump
Cooling: CentralAir
Fenced: Yes
Garage: 3
Heating: Gas
Home Style: Ranch
Lot Size: 0.75 Acres
Roof Type: Asphalt
Stories: 1.0
Taxes: $5,964
Year Built: 1956
Amenities
CeilingFans
EatInKitchen
SeparateFormalLivingRoom
GreatRoom
CountryKitchen
LivingDiningRoom
PullDownAtticStairs
MainLevelPrimary
ProgrammableThermostat
ConcreteDriveway
FullyFenced
Patio
Feature Descriptions
Appliances: Dishwasher, ElectricOven, ElectricRange, FreeStandingRange, GasWaterHeater, Microwave, Oven, Refrigerator
Exterior: Brick, PexPlumbing
Fencing: Full
Flooring: Carpet, CeramicTile, Varies
Laundry: InBasement
Lot: CulDeSac, IrregularLot, ResidentialLot
Lot Dimensions: 135X241
Parcel#: 145203-115-120-0007-001-000
Parking: Detached, Electricity, Garage, GarageDoorOpener
Parking Notes: Detached, Electricity, Garage, GarageDoorOpener
Patio/Porch: Patio
Sewer: Connected
Utilities: ElectricityConnected, SewerConnected, WaterConnected
Water: Connected, Public
Window: ThermalWindows
Local Schools
School District: Lancaster
Listed By / Shown By
Listing By
Agency Name: Howard Hanna WNY Inc.
Agency Contact: 716-864-0903
Shown By
Agent Name: Jim Knight
Agent Phone: (716) 998-0199
Agency Title: MJ Peterson Real Estate

Estimate Your Payment
Estimated Payment
$ 1,466.13 per month $856.84 Principal & Interest $497.00 Property Tax $112.29 Homeowner's Insurance
76 6th Avenue | MLS# B1722191
This single family home located at 76 6th Avenue , Lancaster, NY 14086 is currently listed for sale with an asking price of $385,000. This property was built in 1956 and has 3 bedrooms and 1 full and 1 partial baths with 1608 sq. ft. 6th Avenue is located in the Florence Place subdivision within the Lancaster school district. Search Florence Place real estate on jknight.mjpeterson.com today.