
BEDS3
BATHS2 full 1 partial
SQUARE FEET1,645
MLS#R1710274
STATUSActive
PROPERTY TYPEResidential - Single Family
SCHOOLWayne
Property Description
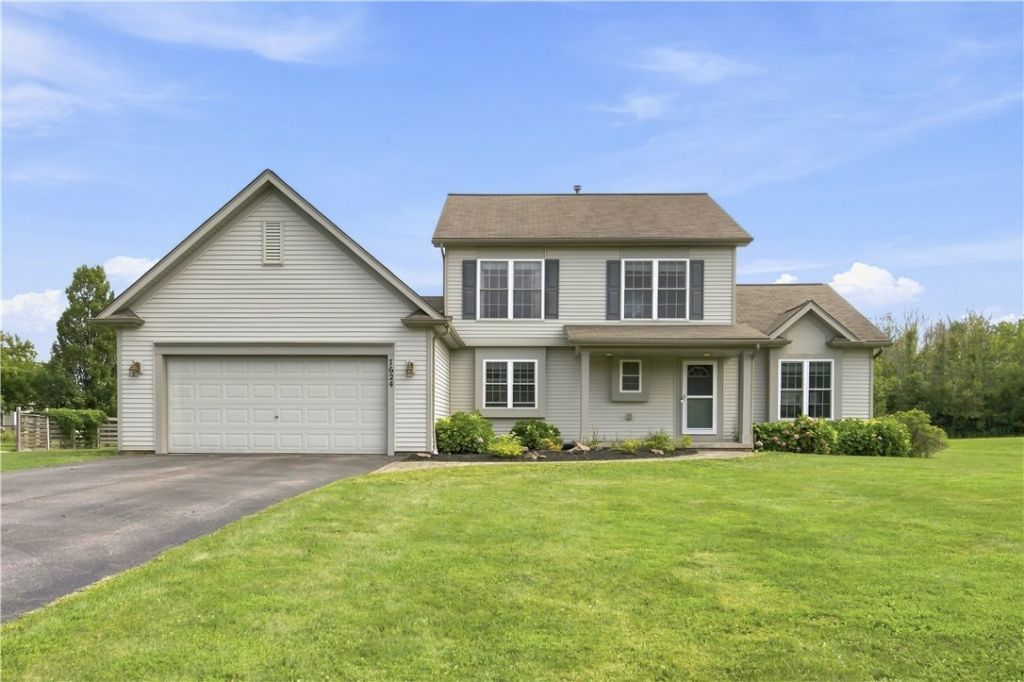
Beautifully maintained colonial in Ontario! Step inside into a spacious foyer that sets the tone for the inviting living spaces throughout. The expansive living room offers plenty of room to relax or entertain and is enhanced by brand new carpeting. The living room opens into the eat in kitchen, where rich hardwood floors, stainless steel appliances, and a center island with seating create the perfect blend of style and functionality. Light wood cabinets and a pantry provide an abundance of storage. The 1st floor den offers additional living space and can be used as a spacious home office. The newly finished basement adds exceptional versatility and valuable additional living space, creating the perfect setting for a recreation room, home gym, media room, play area, or whatever best suits you. Upstairs, all 3 bedrooms showcase beautiful hardwood floors, including the private primary suite complete with its own full bath and a spacious walk in closet. A second full bath completes the 2nd floor. Outside, your backyard retreat is ready for you to enjoy! Spend sunny days lounging by the above ground pool, with a new pool heater, then gather with guests on the beautiful paver patio for outdoor dining and entertaining. This well thought out home is ready to be your new home! Come see all it has to offer today! Delayed negotiations until 8/31/2026 at 2pm.
Property Features
Property Type: Residential - Single Family
Basement: Full, Finished
Cooling: Central Air
Garage: 2 car attached
Heating: Gas, Forced Air
Home Style: Colonial, Two Story
Lot Size: 0.58 Acres
Roof Type: Asphalt
Stories: 2.0
Taxes: $6,733
Year Built: 2005
Amenities
Entrance Foyer
Eat-in Kitchen
Separate/Formal Living Room
Home Office
Kitchen Island
Sliding Glass Door(s)
Blacktop Driveway
Pool
Patio
Feature Descriptions
Appliances: Dryer, Dishwasher, Gas Oven, Gas Range, Gas Water Heater, Microwave, Refrigerator, Washer
Days on Site: 2
Door Features: Sliding Doors
Exterior: Vinyl Siding
Flooring: Carpet, Hardwood, Luxury Vinyl, Tile, Varies
Laundry: Main Level
Lot: Irregular Lot, Residential Lot
Lot Dimensions: 108X293
Parcel#: 543400-061-119-0014-408-332-0000
Parking: Attached, Garage, Driveway, Garage Door Opener
Parking Notes: Attached, Garage, Driveway, Garage Door Opener
Patio/Porch: Covered, Patio, Porch
Pool: Above Ground
Sewer: Connected
Swimming Pool: Yes
Utilities: Cable Available, Electricity Available, Electricity Connected, High Speed Internet Available, Sewer Connected, Water Connected
Water: Connected, Public
Window: Thermal Windows
Local Schools
School District: Wayne
Listed By / Shown By
Listing By
Agency Name: Keller Williams Realty Greater Rochester
Agency Contact: 585-404-3841
Shown By
Agent Name: Jim Knight
Agent Phone: (716) 998-0199
Agency Title: MJ Peterson Real Estate

Estimate Your Payment
Estimated Payment
$ 1,441.86 per month $778.73 Principal & Interest $561.08 Property Tax $102.05 Homeowner's Insurance
7624 Lake Meadow Drive | MLS# R1710274
This single family home located at 7624 Lake Meadow Drive, Ontario, NY 14519 is currently listed for sale with an asking price of $349,900. This property was built in 2005 and has 3 bedrooms and 2 full and 1 partial baths with 1645 sq. ft. Lake Meadow Drive is located within the Wayne school district. Search Ontario real estate on jknight.mjpeterson.com today.