
BEDS4
BATHS2 full 1 partial
SQUARE FEET1,660
MLS#R1717262
STATUSActive
PROPERTY TYPEResidential - Single Family
SCHOOLWebster
Property Description
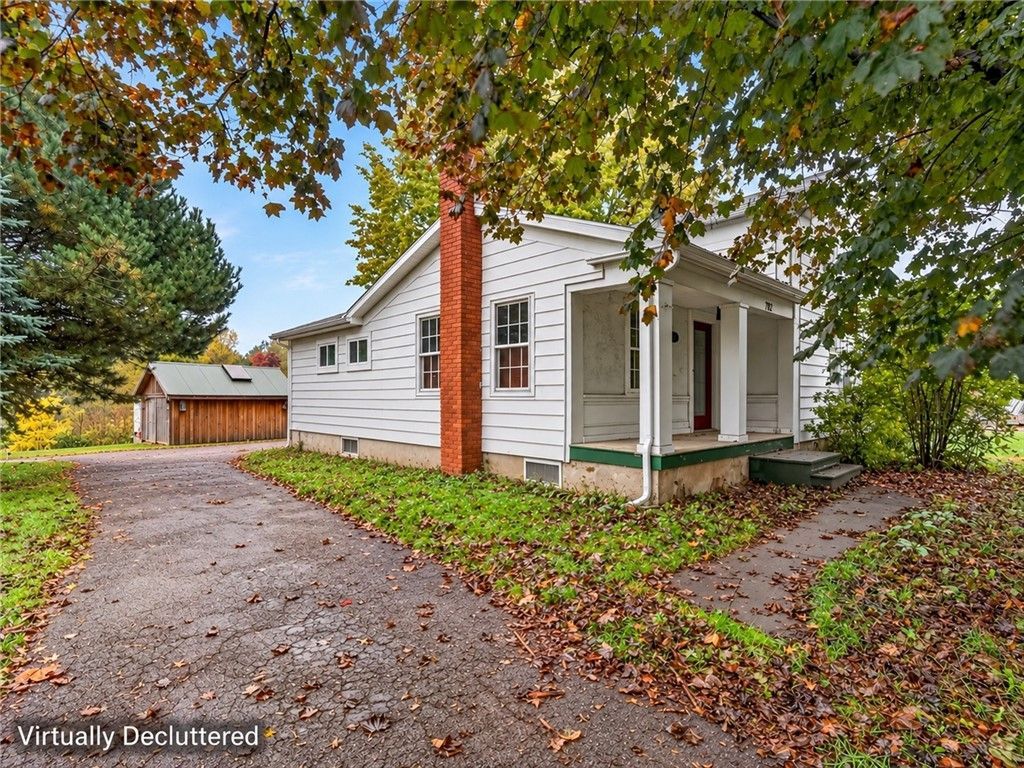
Come take a look at this Classic Home with Many Updates. Featuring: Updated Eat-In Kitchen w/Recessed lighting, Pantry, and Door to the Back Porch, Formal Dining Room, Full Bath off the Dining Room was remodeled in 2015w/Jacuzzi Tub, Heated Floor & all in one Washer/Dryer, Family Room, 4 Bedrooms, Large First Floor Primary Bedroom Fully Remodeled 2015 w/2 Closets, Full Bath, Heated Porcelain Floors, 2 Sinks, & Walk In Shower, On Demand Hot Water, the Second Floor has 2 Bedrooms & .5 Bath, New Furnace 2025, Central AC, Full Tear Off Roof & Gutters 2012, Large Barn with Full Loft & New Barn Roof 2022, all this and 4 Acres. Note: 820 & 825 Stump Dr (tax map 265489-079-060-0001-002-400 & 265489-079-060-0001-002-300) are included in this sale which adds 3.44 acres to the Five Mile Line Lot. Close to Wegman's, Lowe's, Shadow Lake Gulf, Plenty of Shopping, Restaurants. Delayed Negotiations Until 10/19/2026.
Property Features
Property Type: Residential - Single Family
Basement: Full
Cooling: Central Air
Garage: 2.5
Heating: Gas, Forced Air
Home Style: Cape Cod, Colonial
Lot Size: 4.01 Acres
Roof Type: Asphalt, Architectural, Shingle
Stories: 1.0
Taxes: $5,300
Year Built: 1848
Amenities
Ceiling Fan(s)
Separate/Formal Dining Room
Eat-in Kitchen
Jetted Tub
Pantry
Bedroom on Main Level
Bath in Primary Bedroom
Main Level Primary
Primary Suite
Programmable Thermostat
Blacktop Driveway
Gravel Driveway
Feature Descriptions
Appliances: Dryer, Dishwasher, Gas Oven, Gas Range, Gas Water Heater, Microwave, Refrigerator, Tankless Water Heater, Washer
Exterior: Aluminum Siding, Wood Siding, Copper Plumbing
Flooring: Ceramic Tile, Hardwood, Laminate, Varies, Vinyl
Laundry: Main Level
Lot: Irregular Lot, Residential Lot
Lot Dimensions: 140X180
Parcel#: 265489-079-060-0001-002-100
Parking: Detached, Electricity, Garage, Storage, Workshop in Garage
Parking Notes: Detached, Electricity, Garage, Storage, Workshop in Ga
Patio/Porch: Open, Porch
Sewer: Connected
Utilities: Cable Available, High Speed Internet Available, Sewer Connected, Water Connected
Water: Connected, Public
Window: Thermal Windows
Local Schools
School District: Webster
Listed By / Shown By
Listing By
Agency Name: Howard Hanna
Agency Contact: 585-507-3624
Shown By
Agent Name: Jim Knight
Agent Phone: (716) 998-0199
Agency Title: MJ Peterson Real Estate

Estimate Your Payment
Estimated Payment
$ 1,385.63 per month $834.59 Principal & Interest $441.67 Property Tax $109.38 Homeowner's Insurance
782 Five Mile Line Road | MLS# R1717262
This single family home located at 782 Five Mile Line Road, Webster, NY 14580 is currently listed for sale with an asking price of $375,000. This property was built in 1848 and has 4 bedrooms and 2 full and 1 partial baths with 1660 sq. ft. Five Mile Line Road is located within the Webster school district. Search Webster real estate on jknight.mjpeterson.com today.