
BEDS3
BATHS1 full 1 partial
SQUARE FEET1,180
MLS#S1721628
STATUSActive
PROPERTY TYPEResidential - Single Family
SUBDIVISIONCherrington East Sec 3
SCHOOLLiverpool
Property Description
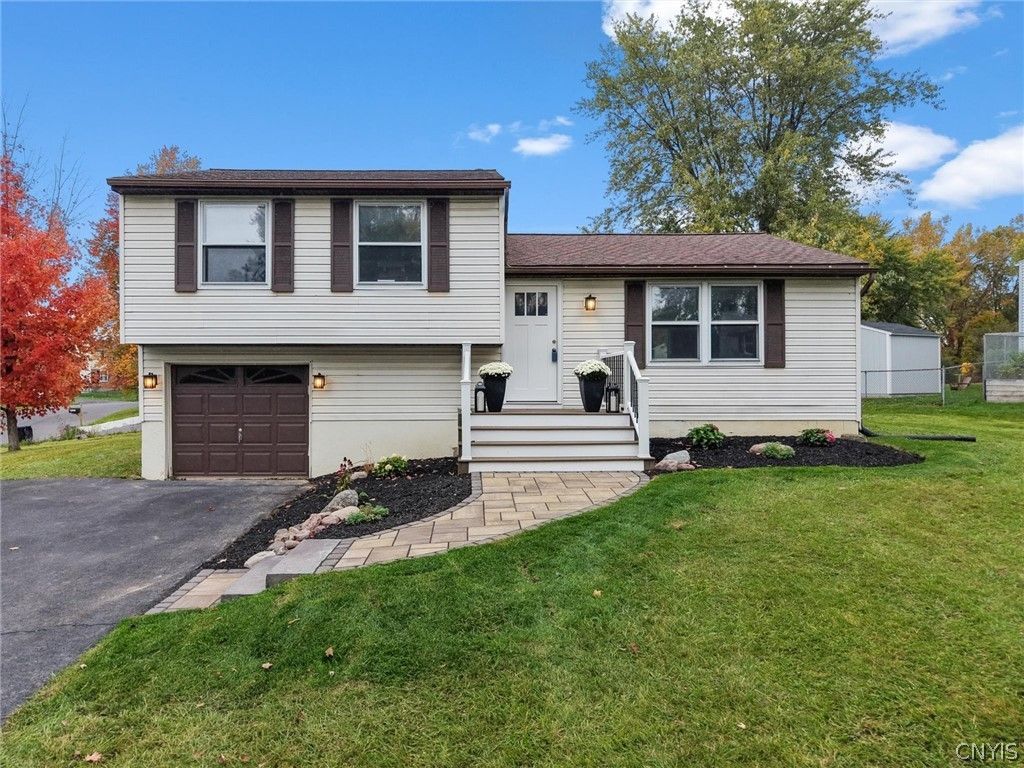
Welcome home to 8457 Partridge Way in Clay! Nestled in the Cherrington subdivision, this beautifully renovated 3-bedroom, 1.5-bath split-level offers 1,180 square feet of inviting living space, blending fresh, modern updates with a warm, welcoming feel. Set on a corner lot in the Liverpool School District, this home is ready for you to settle in and make it your own. Inside, you'll find brand-new flooring throughout and a gorgeous, completely renovated kitchen featuring granite countertops, stainless steel appliances, and a classic subway tile backsplash. Whether you're preparing a weeknight dinner or gathering with family and friends, this fresh, stylish space is sure to become a favorite. Both bathrooms have also been fully renovated, adding to the home's move-in-ready appeal. Outside, a beautiful front walkway welcomes you home, while the spacious back deck offers the perfect place to enjoy your morning coffee, unwind at the end of the day, or host summer get-togethers with friends and family. A convenient attached one-car garage adds extra storage and everyday practicality. With thoughtful updates throughout and a convenient location close to shopping, restaurants, and major highways, this home offers the best of comfortable living and everyday convenience. All that's missing is you!
Property Features
Property Type: Residential - Single Family
Basement: Full, Sump Pump
Cooling: Central Air
Garage: 1 car attached
Heating: Gas, Forced Air
Home Style: Split Level
Lot Size: 0.19 Acres
Roof Type: Architectural, Shingle
Stories: 1.0
Taxes: $3,383
Year Built: 1974
Amenities
Separate/Formal Dining Room
Separate/Formal Living Room
Granite Counters
Other
See Remarks
Sliding Glass Door(s)
Blacktop Driveway
Deck
Feature Descriptions
Appliances: Appliances Negotiable, Dishwasher, Electric Oven, Electric Range, Gas Water Heater, Microwave
Days on Site: 1
Door Features: Sliding Doors
Exterior: Vinyl Siding, Copper Plumbing
Flooring: Carpet, Hardwood, Varies
Laundry: In Basement
Lot: Corner Lot, Rectangular, Rectangular Lot, Residential Lot
Lot Dimensions: 79X104
Parcel#: 312489-058-000-0009-013-000-0000
Parking: Attached, Underground, Electricity, Garage, Garage Door Opener
Parking Notes: Attached, Underground, Electricity, Garage, Garage Doo
Patio/Porch: Deck
Sewer: Connected
Utilities: High Speed Internet Available, Sewer Connected, Water Connected
Water: Connected, Public
Local Schools
School District: Liverpool
Listed By / Shown By
Listing By
Agency Name: Hunt Real Estate ERA
Agency Phone: 315-699-3200
Shown By
Agent Name: Jim Knight
Agent Phone: (716) 998-0199
Agency Title: MJ Peterson Real Estate

Estimate Your Payment
Estimated Payment
$ 1,010.40 per month $644.08 Principal & Interest $281.92 Property Tax $84.41 Homeowner's Insurance
8457 Partridge Way | MLS# S1721628
This single family home located at 8457 Partridge Way, Clay, NY 13041 is currently listed for sale with an asking price of $289,400. This property was built in 1974 and has 3 bedrooms and 1 full and 1 partial baths with 1180 sq. ft. Partridge Way is located in the Cherrington East Sec 3 subdivision within the Liverpool school district. Search Cherrington East Sec 3 real estate on jknight.mjpeterson.com today.