
BEDS3
BATHS1 full 2 partial
SQUARE FEET1,540
MLS#B1710342
STATUSActive
PROPERTY TYPEResidential - Single Family
SCHOOLKenmore-Tonawanda Union Free District
Property Description
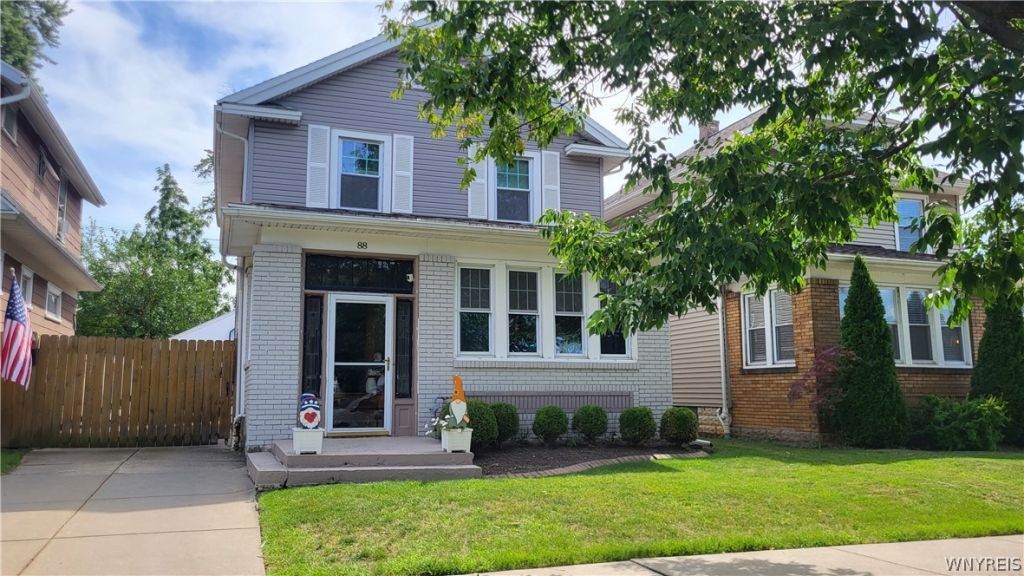
Welcome to this very well-maintained home filled with character and charm from the moment you step into the spacious front foyer. Beautiful natural woodwork and hardwood floors throughout add warmth and timeless appeal. Large glass-door bookcases surround the decorative fireplace, creating a wonderful focal point in the living space. The enclosed front porch offers additional flexible space that could be used as a den, home office, reading room, or whatever best suits your needs. The partially finished basement provides even more space for entertaining, relaxing, or hobbies. Most of the windows have been replaced, while some of the original windows have been thoughtfully preserved to maintain the home's classic character. Outside, enjoy the inviting patio-perfect for relaxing or entertaining-or step out onto the covered upper deck/balcony off the bedroom for some fresh air and additional outdoor enjoyment. Don't miss your opportunity to see this beautiful home that perfectly blends classic charm with comfortable living! ?? Twilight Open House: Wednesday, 9/2/26, from 5:00 PM ?? Offers, if any, are due: Friday, 9/4/26 at 11:00 AM
Property Features
Property Type: Residential - Single Family
Basement: Full, PartiallyFinished, SumpPump
Cooling: CentralAir
Fenced: Yes
Fireplaces: 1
Garage: 2
Heating: Gas, ForcedAir
Home Style: Colonial, TwoStory
Lot Size: 0.10 Acres
Roof Type: Asphalt, Shingle
Stories: 2.0
Taxes: $5,855
Year Built: 1924
Amenities
CeilingFans
SeparateFormalDiningRoom
EntranceFoyer
EatInKitchen
SeparateFormalLivingRoom
NaturalWoodwork
Balcony
ConcreteDriveway
EnclosedPorch
FullyFenced
Porch
Feature Descriptions
Appliances: Dryer, Dishwasher, GasOven, GasRange, GasWaterHeater, Refrigerator, Washer
Days on Site: 1
Exterior: AluminumSiding, Brick, VinylSiding, CopperPlumbing, Pe
Fencing: Full
Flooring: Carpet, CeramicTile, Hardwood, Laminate, Varies, Vinyl
Laundry: InBasement
Lot: NearPublicTransit, Rectangular, RectangularLot, ResidentialLot
Lot Dimensions: 35X130
Parcel#: 146401-078-220-0003-002-000
Parking: Detached, Electricity, Garage, GarageDoorOpener
Parking Notes: Detached, Electricity, Garage, GarageDoorOpener
Patio/Porch: Balcony
Sewer: Connected
Utilities: ElectricityConnected, HighSpeedInternetAvailable, SewerConnected, WaterConnected
Water: Connected, Public
Window: ThermalWindows
Local Schools
High School: Kenmore West Senior High
Middle School: Herbert Hoover Middle
Elementary School: Charles A Lindbergh Elementary
School District: Kenmore-Tonawanda Union Free District
Listed By / Shown By
Listing By
Agency Name: MJ Peterson Real Estate Inc.

Shown By
Agent Name: Jim Knight
Agent Phone: (716) 998-0199
Estimate Your Payment
Estimated Payment
$ 1,192.49 per month $622.94 Principal & Interest $487.92 Property Tax $81.64 Homeowner's Insurance
88 Lincoln Boulevard | MLS# B1710342
This single family home located at 88 Lincoln Boulevard, Buffalo, NY 14217 is currently listed for sale by MJ Peterson Real Estate Inc., with an asking price of $279,900. This property was built in 1924 and has 3 bedrooms and 1 full and 2 partial baths with 1540 sq. ft. Lincoln Boulevard is located within the Kenmore-Tonawanda Union Free District school district. Search Buffalo real estate on jknight.mjpeterson.com today.