
BEDS3
BATHS1 full 1 partial
SQUARE FEET1,441
MLS#S1709778
STATUSActive
PROPERTY TYPEResidential - Single Family
SCHOOLChittenango
Property Description
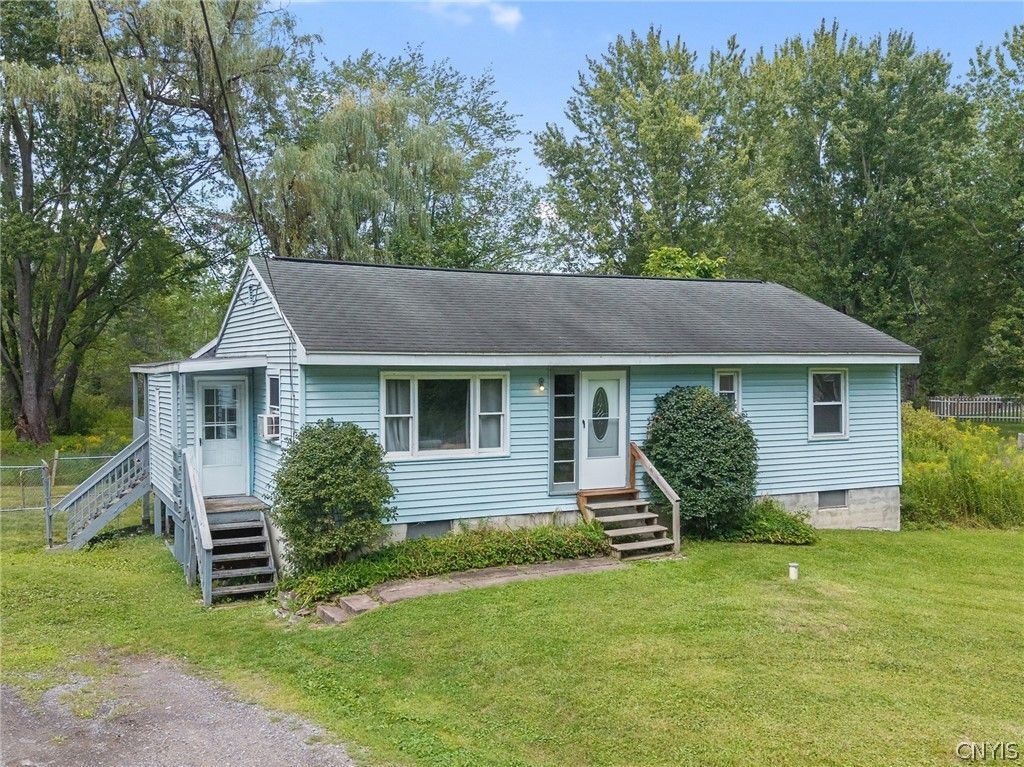
ENJOY ONE-LEVEL LIVING IN THIS CHARMING BRIDGEPORT RANCH! This darling 3 bed/1.5 bath home is tucked away on a peaceful street right off of Route 31, perched on a generous 0.6+ acre lot. Entering through the front door entrance, you are greeted by a bright, cheery living room which continues into a large eat-in kitchen with newer luxury vinyl flooring and some stainless steel appliances. An alternate entry point at the kitchen leads to a handy mudroom porch as well. At the rear, an open formal dining room overlooks the lush back yard and extends to an adorable half bath as you reach the bedroom wing with 3 ample bedrooms, a full bathroom and a substantial main level laundry room. The massive yard stretches all the way to the parallel street behind, so no back neighbors EVER! An outstanding opportunity in the Chittenango school district, this stellar property is truly a must-see!
Property Features
Property Type: Residential - Single Family
Basement: Crawl Space, Full
Fenced: Yes
Heating: Gas, Forced Air
Home Style: Ranch
Lot Size: 0.61 Acres
Roof Type: Asphalt
Stories: 1.0
Taxes: $4,592
Year Built: 1959
Amenities
Separate/Formal Dining Room
Eat-in Kitchen
Separate/Formal Living Room
Galley Kitchen
Bedroom on Main Level
Main Level Primary
Fully Fenced
Gravel Driveway
Feature Descriptions
Appliances: Dryer, Dishwasher, Gas Oven, Gas Range, Gas Water Heater, Refrigerator, Washer
Days on Site: 2
Exterior: Vinyl Siding
Fencing: Full
Flooring: Carpet, Luxury Vinyl, Varies
Laundry: Main Level
Lot: Rectangular, Rectangular Lot, Residential Lot
Lot Dimensions: 100X278
Parcel#: 254889-009-011-0001-003-000-0000
Parking: No Garage
Parking Notes: No Garage
Sewer: Septic Tank
Utilities: Cable Available, Electricity Connected, High Speed Internet Available, Water Connected
Water: Connected, Public
Local Schools
High School: Chittenango High
Middle School: Chittenango Middle
Elementary School: Bridgeport Elementary
School District: Chittenango
Listed By / Shown By
Listing By
Agency Name: Bell Home Team
Agency Phone: 315-216-7648
Shown By
Agent Name: Jim Knight
Agent Phone: (716) 998-0199
Agency Title: MJ Peterson Real Estate

Estimate Your Payment
Estimated Payment
$ 936.21 per month $489.40 Principal & Interest $382.67 Property Tax $64.14 Homeowner's Insurance
8921 Ash Lane | MLS# S1709778
This single family home located at 8921 Ash Lane, Bridgeport, NY 13030 is currently listed for sale with an asking price of $219,900. This property was built in 1959 and has 3 bedrooms and 1 full and 1 partial baths with 1441 sq. ft. Ash Lane is located within the Chittenango school district. Search Bridgeport real estate on jknight.mjpeterson.com today.