
BEDS4
BATHS2 full
SQUARE FEET1,984
MLS#R1709614
STATUSActive
PROPERTY TYPEResidential - Single Family
SUBDIVISIONIndian Hills Sec 02
SCHOOLRush-Henrietta
Property Description
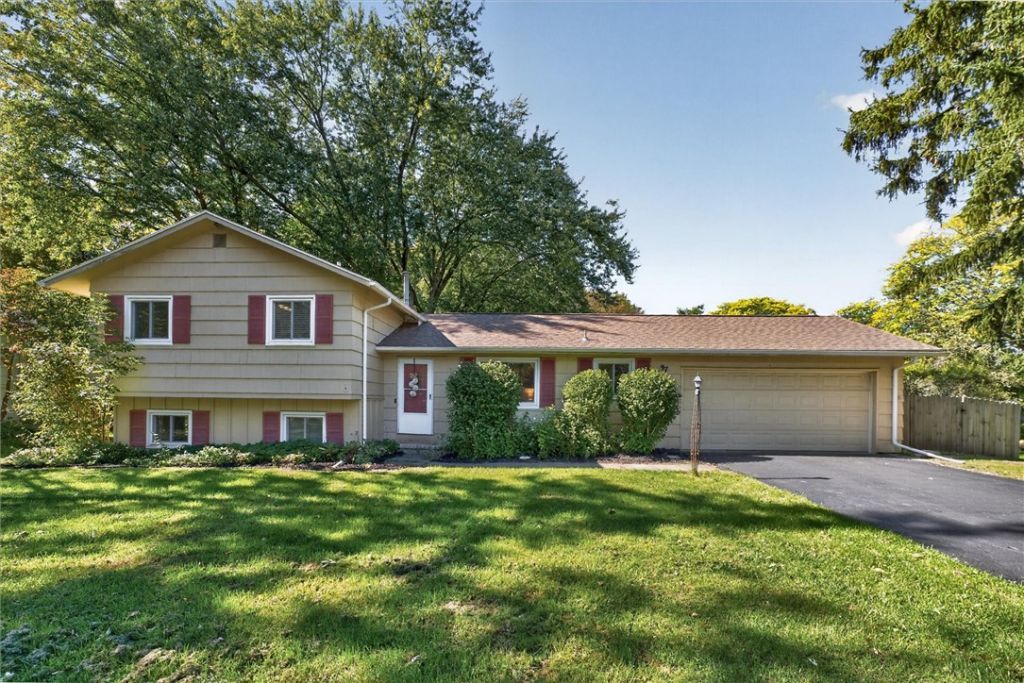
Welcome to 97 Fox Chapel Road Tucked onto a fenced, 0.64-acre lot, this spacious split-level offers nearly 2,000 square feet of comfortable living and a wood-burning fireplace that turns Rochester winters into something to look forward to. The location is hard to beat, minutes from schools, parks, shopping, and dining with easy access to major routes for a simple daily commute. Inside you'll find four bedrooms and two full bathrooms with room to spread out across a living room, family room, formal dining room, and an eat-in kitchen with generous storage. Out back the fenced yard has plenty of space for gatherings, barbecues, and room to roam. The big-ticket items are already done, so you can simply move in: Furnace & central air (2025) Hot water tank (2025) Tear-off roof & gutters (2022) Windows (2024) Renovated upstairs full bath (2024) New LVP flooring in living room (2025) Freshly painted interior, Dry lock-finished basement, new mulch & seal coated driveway (2026) Fenced yard (2023) Freshly updated and move-in ready with warmth and location to match. Don't miss your chance to make 97 Fox Chapel Road home. Delayed showings begin Wednesday, October 7 at 9:00 AM. Open house Saturday, October 10, 11:00 AM-12:30 PM. Delayed negotiations begin Tuesday, October 13 at noon.
Property Features
Property Type: Residential - Single Family
Basement: Walk-Out Access
Cooling: Central Air
Fenced: Yes
Fireplaces: 1
Garage: 2 car attached
Heating: Gas, Forced Air
Home Style: Split Level
Lot Size: 0.64 Acres
Roof Type: Architectural, Shingle
Stories: 1.0
Taxes: $6,445
Year Built: 1962
Amenities
Breakfast Bar
Ceiling Fan(s)
Den
Separate/Formal Dining Room
Entrance Foyer
Eat-in Kitchen
Separate/Formal Living Room
Home Office
Living/Dining Room
Other
See Remarks
Solid Surface Counters
Window Treatments
Bedroom on Main Level
Main Level Primary
Blacktop Driveway
Fully Fenced
Patio
Private Yard
See Remarks
Feature Descriptions
Appliances: Dryer, Dishwasher, Electric Oven, Electric Range, Gas Water Heater, Refrigerator, Washer
Days on Site: 7
Exterior: Block, Concrete, Shake Siding
Fencing: Full
Flooring: Carpet, Hardwood, Luxury Vinyl, Other, See Remarks, Tile, Varies
Laundry: In Basement
Lot: Other, Rectangular, Rectangular Lot, Residential Lot, See Remarks
Lot Dimensions: 100X278
Parcel#: 263200-176-160-0002-063-000
Parking: Attached, Electricity, Garage, Storage, Garage Door Opener
Parking Notes: Attached, Electricity, Garage, Storage, Garage Door Op
Patio/Porch: Patio
Sewer: Connected
Utilities: Cable Available, High Speed Internet Available, Sewer Connected, Water Connected
Water: Connected, Public
Window: Drapes
Local Schools
High School: Rush-Henrietta Senior High
School District: Rush-Henrietta
Listed By / Shown By
Listing By
Agency Name: RE/MAX Plus
Agency Contact: 585-279-8133
Shown By
Agent Name: Jim Knight
Agent Phone: (716) 998-0199
Agency Title: MJ Peterson Real Estate

Estimate Your Payment
Estimated Payment
$ 1,292.00 per month $667.45 Principal & Interest $537.08 Property Tax $87.47 Homeowner's Insurance
97 Fox Chapel Road | MLS# R1709614
This single family home located at 97 Fox Chapel Road, Henrietta, NY 14467 is currently listed for sale with an asking price of $299,900. This property was built in 1962 and has 4 bedrooms and 2 full baths with 1984 sq. ft. Fox Chapel Road is located in the Indian Hills Sec 02 subdivision within the Rush-Henrietta school district. Search Indian Hills Sec 02 real estate on jknight.mjpeterson.com today.