
BEDS4
BATHS2 full 1 partial
SQUARE FEET2,573
MLS#B1722324
STATUSActive
PROPERTY TYPEResidential - Single Family
SUBDIVISIONEast Riverside Woods
SCHOOLGrand Island
Property Description
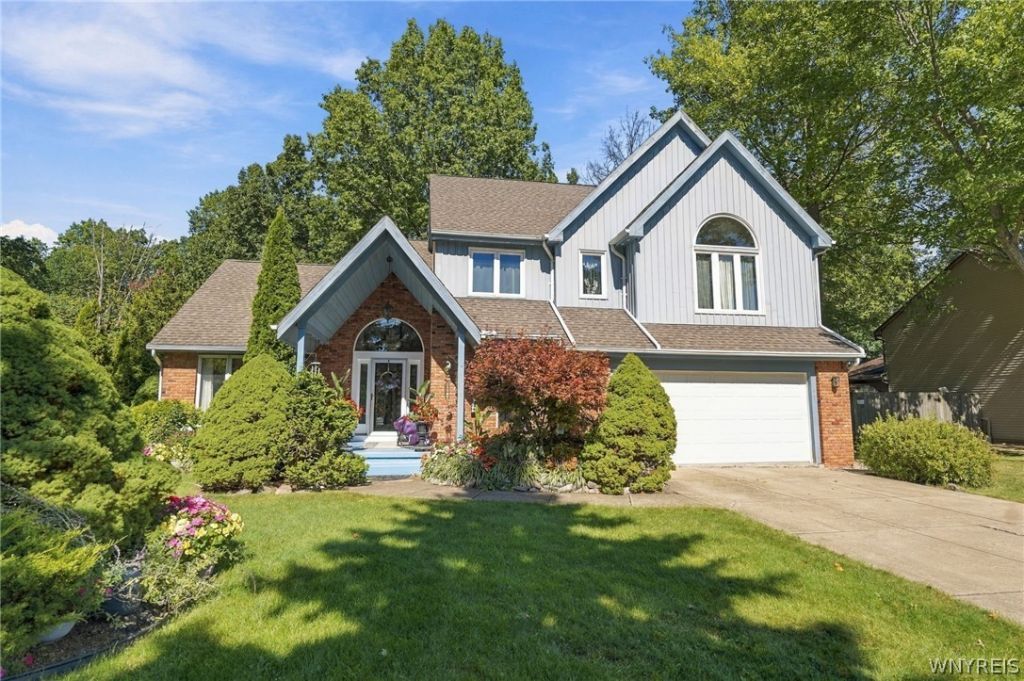
Welcome to the prestigious East Riverside Woods Neighborhood on Grand Island! A charming front porch welcomes you into 2,573 square feet of thoughtfully designed living space. This inviting home features hardwood floors, cathedral ceilings, a first-floor office, and a convenient first-floor laundry room. The spacious first floor offers a living room, dining room, and family room featuring a gas-starter, wood-burning fireplace. An eat-in kitchen with sliding glass doors opens to a large deck overlooking a private, park-like backyard. The fully fenced backyard is a must-see, offering a beautifully landscaped retreat perfect for relaxing, entertaining, and enjoying the outdoors. A convenient half bath completes the first floor. Upstairs, you'll find four spacious bedrooms, including a primary suite with a large walk-in closet and ensuite full bath with separate tub and shower. Enjoy the best of Grand Island living, with easy access to bike trails, state parks, boating, fishing, scenic trails, charming shops, and local dining. Conveniently located near Buffalo, Niagara Falls, and Canada, this exceptional home offers comfort, space, and an ideal location. Don't miss this wonderful opportunity-priced to sell! Owner reserves the right to set an offer due date if needed. OPEN HOUSE Saturday 10/17 (12-2pm) & Sunday 10/18 (12-2PM).
Property Features
Property Type: Residential - Single Family
Basement: Full, SumpPump
Cooling: CentralAir
Fenced: Yes
Fireplaces: 1
Garage: 2.5 car attached
Heating: Gas, ForcedAir
Home Style: Colonial, TwoStory
Lot Size: 0.57 Acres
Roof Type: Architectural, Shingle
Stories: 2.0
Taxes: $10,359
Year Built: 1988
Amenities
CeilingFans
CathedralCeilings
SeparateFormalDiningRoom
EntranceFoyer
EatInKitchen
SeparateFormalLivingRoom
HomeOffice
JettedTub
SlidingGlassDoors
WindowTreatments
ProgrammableThermostat
ConcreteDriveway
Deck
FullyFenced
Feature Descriptions
Appliances: DoubleOven, Dryer, Dishwasher, ElectricCooktop, Disposal, GasWaterHeater, Microwave, Refrigerator, Washer
Door Features: SlidingDoors
Exterior: Brick, VinylSiding, CopperPlumbing
Fencing: Full
Flooring: Carpet, CeramicTile, Hardwood, Marble, Varies
Laundry: MainLevel
Lot: Rectangular, RectangularLot, ResidentialLot
Lot Dimensions: 100X250
Parcel#: 144600-038-140-0002-007-000
Parking: Attached, Garage
Parking Notes: Attached, Garage
Patio/Porch: Deck, Open, Porch
Security: SecuritySystemOwned
Sewer: Connected
Utilities: ElectricityConnected, SewerConnected, WaterConnected
Water: Connected, Public
Window: Drapes
Local Schools
High School: Grand Island Senior High
Middle School: Veronica E Connor Middle
Elementary School: Kaegebein
School District: Grand Island
Listed By / Shown By
Listing By
Agency Name: HUNT Real Estate ERA
Agency Contact: 716-207-9049
Shown By
Agent Name: Jim Knight
Agent Phone: (716) 998-0199
Agency Title: MJ Peterson Real Estate

Estimate Your Payment
Estimated Payment
$ 2,096.69 per month $1,090.53 Principal & Interest $863.25 Property Tax $142.92 Homeowner's Insurance
97 Timberlink Drive | MLS# B1722324
This single family home located at 97 Timberlink Drive , Grand Island, NY 14072 is currently listed for sale with an asking price of $490,000. This property was built in 1988 and has 4 bedrooms and 2 full and 1 partial baths with 2573 sq. ft. Timberlink Drive is located in the East Riverside Woods subdivision within the Grand Island school district. Search East Riverside Woods real estate on jknight.mjpeterson.com today.