
BEDS3
BATHS2 full
SQUARE FEET2,090
MLS#R1710493
STATUSActive
PROPERTY TYPEResidential - Single Family
SCHOOLElmira
Property Description
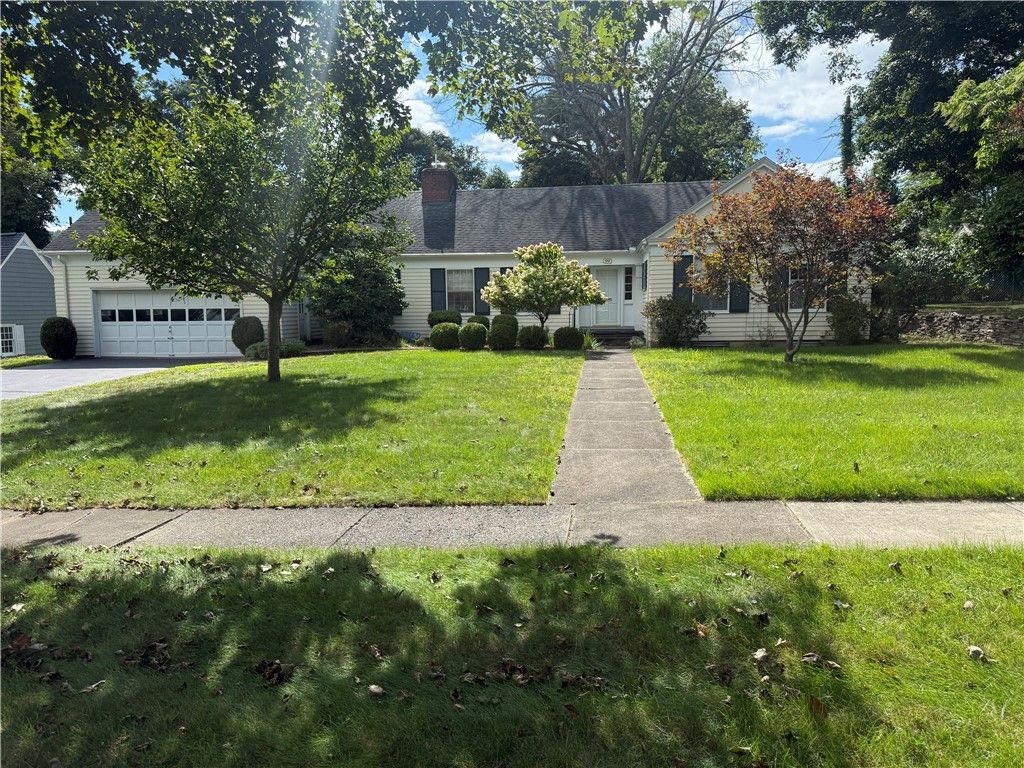
Welcome home to this charming and stately looking ranch style home with great curb appeal! This spacious home features 3 good sized bedrooms with 2 full baths that offers classic comfort! Hardwood through much of this home with built ins and two wood burning fireplaces. Large comfortable living room and dining room filled with charm and character! The eat-in kitchen features newer maple cabinets with a Dutch door that opens to a covered stone patio overlooking a large private backyard with stonework and a small open patio all great for entertaining, relaxation and enjoyment. Large basement includes additional living space with a family room and wood burning fireplace. There is also plenty of space for more recreation use. Enjoy the greenhouse that awaits your touch and bring it back to life to flourish! Two car attached garage that includes a shed area between the garage and greenhouse. Brick sidewalk with pretty landscaping compliment this charming home that waits for you to call it Home!
Property Features
Property Type: Residential - Single Family
Basement: Full, Partially Finished, Sump Pump
Cooling: Central Air
Fireplaces: 2
Garage: 2 car attached
Heating: Gas, Forced Air, Multiple Heating Units
Home Style: Ranch
Lot Size: 0.45 Acres
Roof Type: Asphalt
Stories: 1.0
Taxes: $5,436
Year Built: 1957
Amenities
Ceiling Fan(s)
Eat-in Kitchen
Country Kitchen
Other
Pull Down Attic Stairs
See Remarks
Bedroom on Main Level
Main Level Primary
Blacktop Driveway
Patio
Private Yard
See Remarks
Feature Descriptions
Appliances: Dryer, Dishwasher, Electric Oven, Electric Range, Gas Water Heater, Microwave, Refrigerator, Washer
Days on Site: 1
Exterior: Wood Siding
Flooring: Hardwood, Varies, Vinyl
Laundry: In Basement
Lot: Near Public Transit, Rectangular, Rectangular Lot
Lot Dimensions: 100X197
Parcel#: 073089-098-012-0004-038-000-0000
Parking: Attached, Garage
Parking Notes: Attached, Garage
Patio/Porch: Patio
Sewer: Connected
Utilities: Cable Available, Electricity Connected, Sewer Connected, Water Connected
Water: Connected, Public
Local Schools
School District: Elmira
Listed By / Shown By
Listing By
Agency Name: Signature Properties
Agency Phone: (607) 796-9817
Shown By
Agent Name: Jim Knight
Agent Phone: (716) 998-0199
Agency Title: MJ Peterson Real Estate

Estimate Your Payment
Estimated Payment
$ 1,205.65 per month $665.44 Principal & Interest $453.00 Property Tax $87.21 Homeowner's Insurance
99 Demarest Parkway | MLS# R1710493
This single family home located at 99 Demarest Parkway, Elmira, NY 14905 is currently listed for sale with an asking price of $299,000. This property was built in 1957 and has 3 bedrooms and 2 full baths with 2090 sq. ft. Demarest Parkway is located within the Elmira school district. Search Elmira real estate on jknight.mjpeterson.com today.