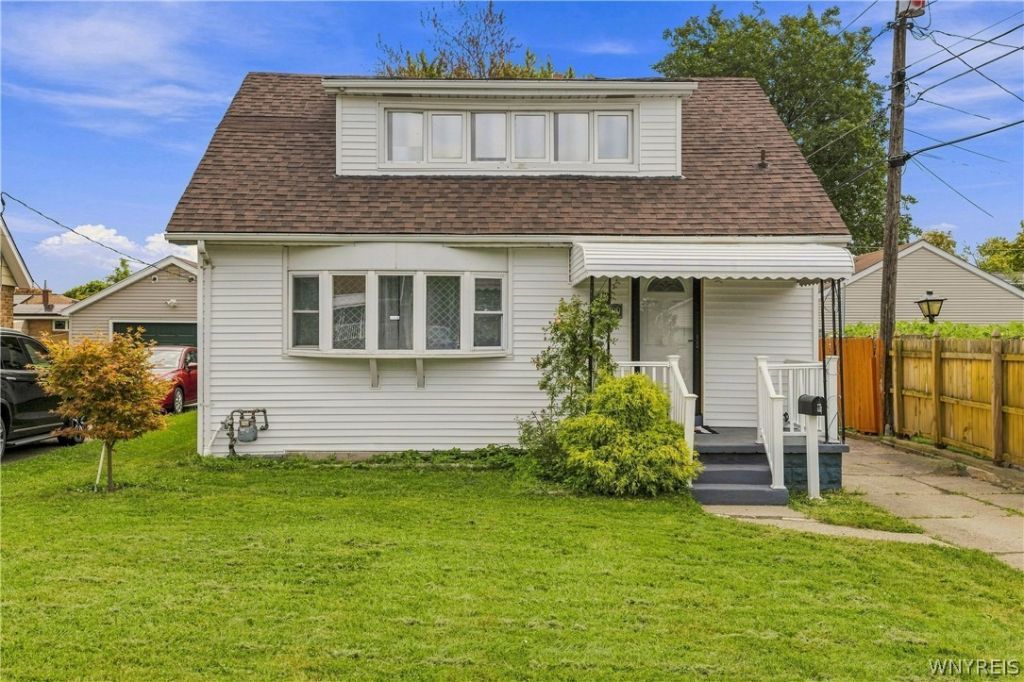

BEDS5
BATHS2 full
SQUARE FEET1,862
MLS#B1710242
STATUSActive
PROPERTY TYPEResidential - Single Family
SCHOOLCheektowaga
Property Description
Discover this turnkey single-family home in the heart of Cheektowaga, featuring 5 generously sized bedrooms, 2 updated full bathrooms, and large closets throughout. The spacious kitchen offers plenty of room for everyday living and entertaining, while the finished basement provides even more usable space with an additional bedroom, large living and dining areas, and easy potential for a third bathroom. Updates include new siding, newer lighting, fresh interior paint, and updated mechanicals including a newer hot water tank and boiler. Outside, you'll find a large renovated 2-car garage with additional storage space. Conveniently located near public schools, Walden Galleria, shopping, dining, and everyday amenities, with quick access to the Kensington Expressway (NY-33) and I-90, making travel to Downtown Buffalo, the University at Buffalo, and surrounding areas easy and efficient. This move-in-ready home combines space, functionality, updates, and an exceptionally convenient location. Come see everything this home has to offer. Open Houses: Saturday & Sunday, August 29th & 30th, 1-3 PM.
Property Features
Property Type: Residential - Single Family
Basement: Full, Finished, Sump Pump
Garage: 2
Heating: Gas, Baseboard
Home Style: Cape Cod
Lot Size: 0.11 Acres
Roof Type: Asphalt
Stories: 1.0
Taxes: $6,185
Year Built: 1957
Amenities
Separate/Formal Dining Room
Entrance Foyer
Separate/Formal Living Room
Bedroom on Main Level
Concrete Driveway
Feature Descriptions
Accessibility: Accessible Doors
Appliances: Exhaust Fan, Gas Water Heater, Refrigerator, Range Hood
Days on Site: 2
Exterior: Frame, Vinyl Siding, PEX Plumbing
Flooring: Ceramic Tile, Laminate, Tile, Varies, Vinyl
Laundry: In Basement
Lot: Rectangular, Rectangular Lot, Residential Lot
Lot Dimensions: 40X120
Parcel#: 143089-102-220-0006-015-000
Parking: Detached, Garage
Parking Notes: Detached, Garage
Sewer: Connected
Utilities: Sewer Connected, Water Connected
Water: Connected, Public
Local Schools
School District: Cheektowaga
Listed By / Shown By
Listing By
Agency Name: HUNT Real Estate ERA
Agency Contact: 716-510-5034
Shown By
Agent Name: Jim Knight
Agent Phone: (716) 998-0199
Agency Title: MJ Peterson Real Estate

Estimate Your Payment
Estimated Payment
$ 1,245.16 per month $645.19 Principal & Interest $515.42 Property Tax $84.55 Homeowner's Insurance
99 W Grand Boulevard | MLS# B1710242
This single family home located at 99 W Grand Boulevard, Buffalo, NY 14225 is currently listed for sale with an asking price of $289,900. This property was built in 1957 and has 5 bedrooms and 2 full baths with 1862 sq. ft. W Grand Boulevard is located within the Cheektowaga school district. Search Buffalo real estate on jknight.mjpeterson.com today.